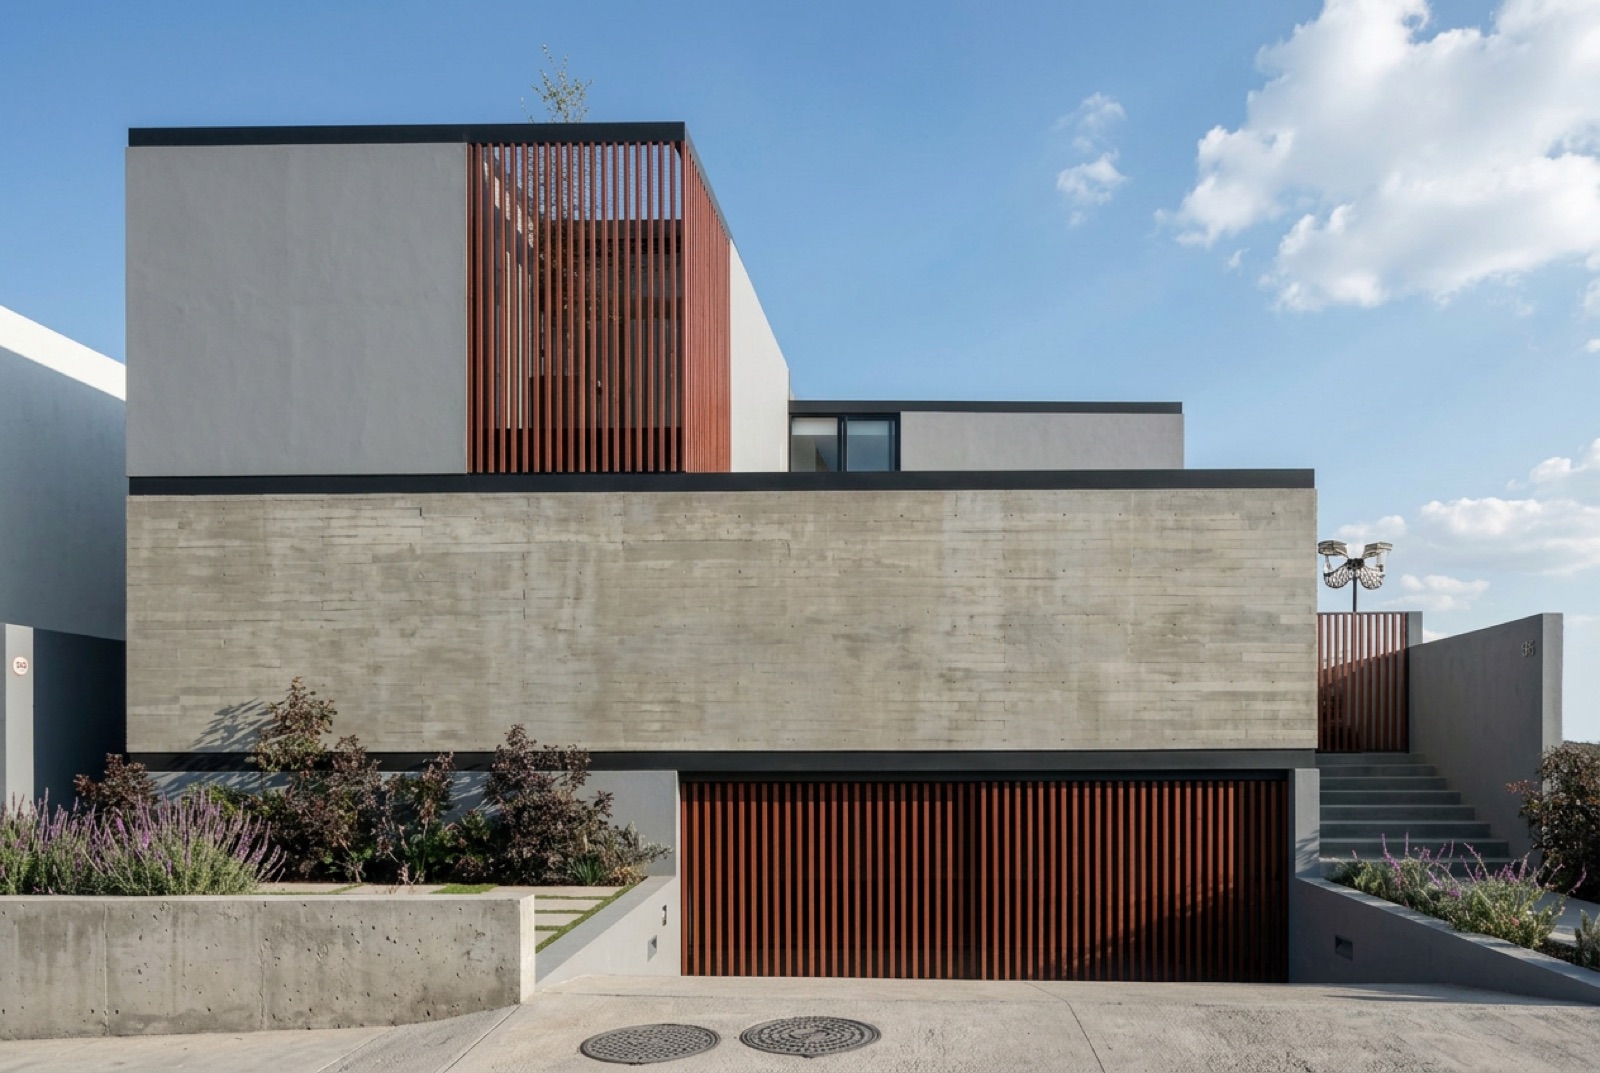
Alba 9
A single-story house designed for a young family, resolving the entire program on one level around a courtyard that organizes private and social areas.

Concept
A single-story house designed for a young family, resolving the entire program on one level around a courtyard that organizes private and social areas.
Architecture
An L-shaped open plan separates the social zone from the bedrooms via the courtyard, avoiding blind hallways and maximizing natural light.




Materials
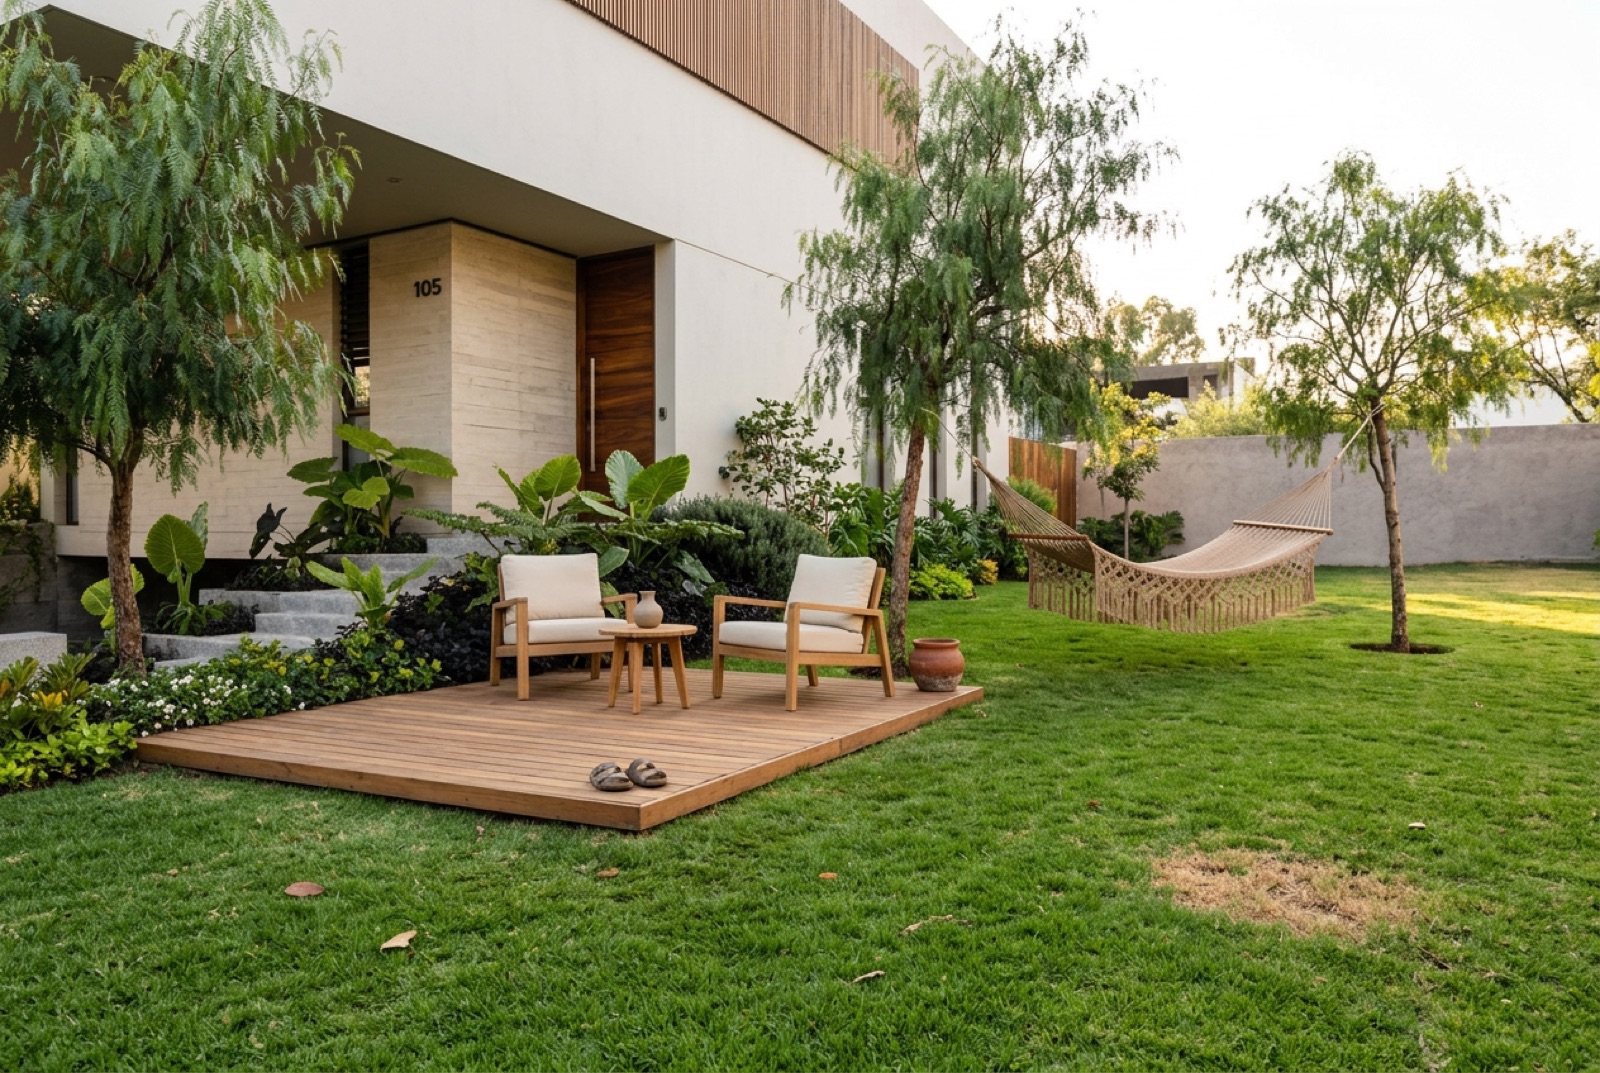
Exposed white-painted block walls, flat roofs, and black ironwork details.
Interiors
Bright interiors with a minimalist palette, microcement flooring, and a kitchen integrated into the social area.
Outcome
Every bedroom has direct access to a private garden, eliminating blind corridors.