Cedro 37
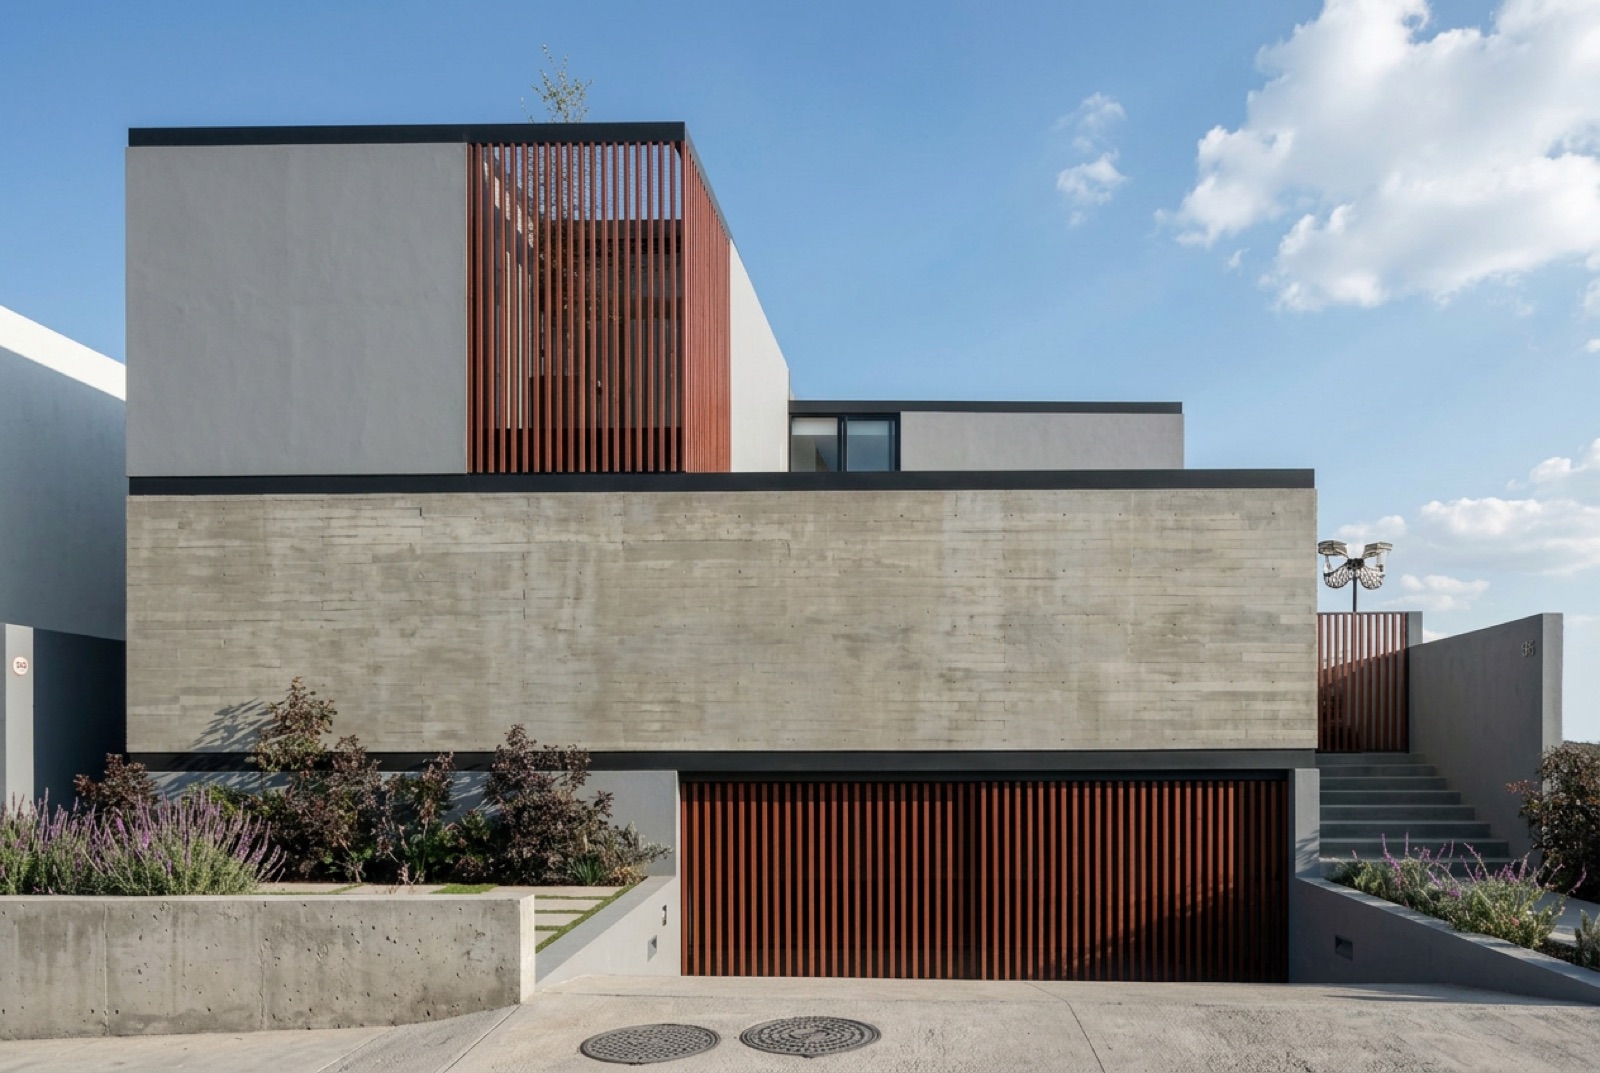
A family home organized around a central courtyard that filters light and controls views from the street, prioritizing privacy without sacrificing interior openness.

Concept
A family home organized around a central courtyard that filters light and controls views from the street, prioritizing privacy without sacrificing interior openness.
Architecture
The program wraps in a U-shape around the courtyard, with double-height social areas facing the rear garden and bedrooms oriented toward the interior patio.


Materials
Exposed brick façade combined with cedar wood panels and large glass panes facing the courtyard.
Interiors
Double-height spaces with simple furniture lines, light-toned wood flooring, and interior planting integrated with the patio.
Outcome
The central courtyard acts as a cross-ventilation core for the entire house.